

Listing Courtesy of: RHODE ISLAND / Listed By: Donna Conway, Mott & Chace Sotheby's International Realty; Sara Chaffee, Mott & Chace
49 Laurel Avenue Providence, RI 02906
Active (0 Days)
$1,100,000 (USD)
OPEN HOUSE TIMES
-
OPENSun, Sep 201:00 pm - 3:00 pm
Description
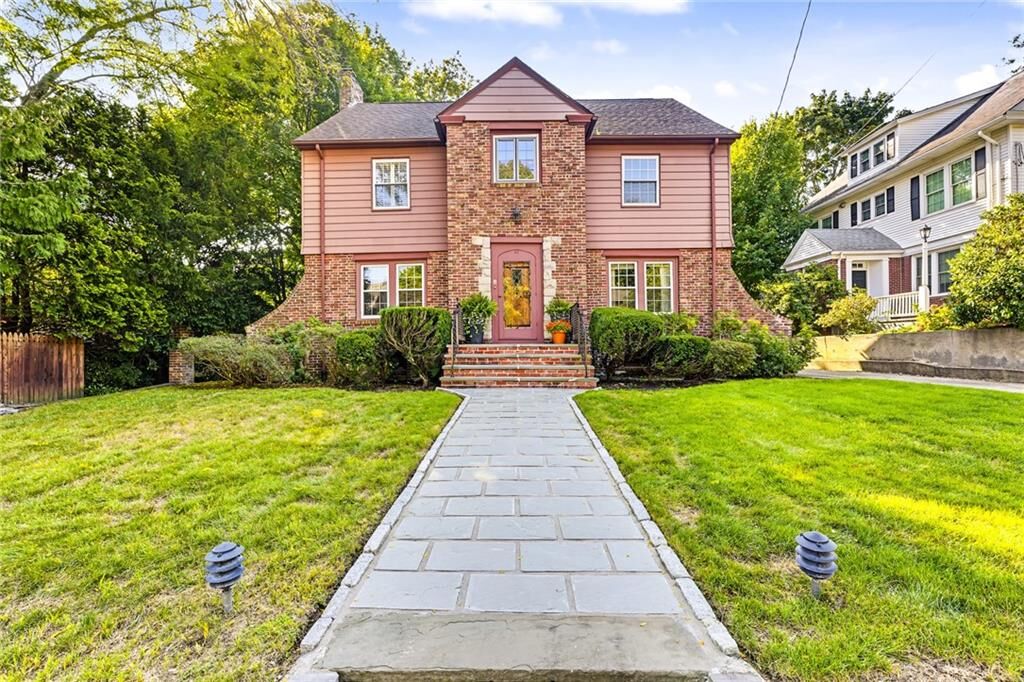
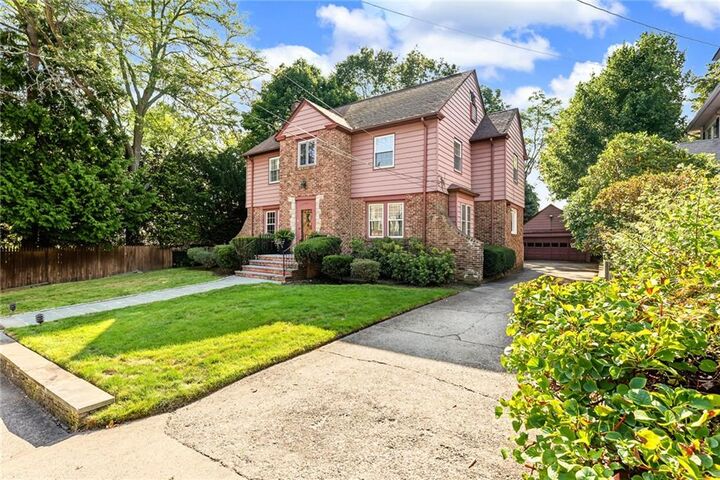
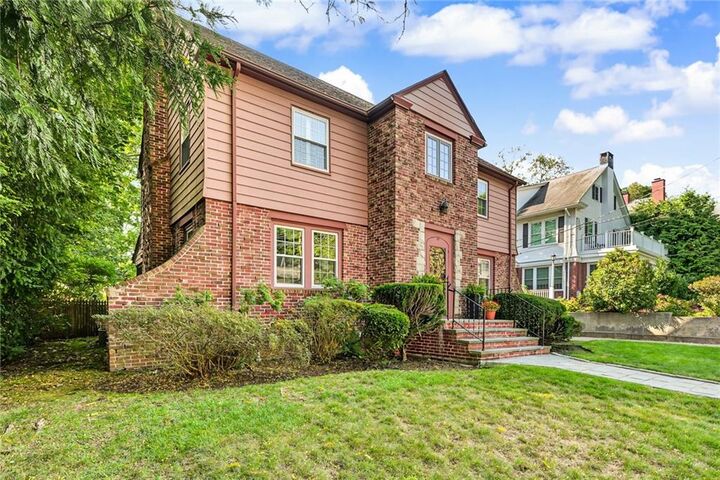
Situated along the edge of Providence's sought-after Freeman Plat on the East Side, this grand colonial seamlessly blends timeless architectural character with modern updates. The updated kitchen offers a fresh, functional space for everyday living, while the formal dining room and living room; anchored by a classic fireplace; create warm, elegant spaces for entertaining. A full bathroom completes the main level. Upstairs, the spacious primary bedroom is joined by three additional bedrooms and a full bathroom, along with a versatile bonus space ideal for a home office, walk-in closet, or easily re-imagined as an additional bathroom. The third floor offers a fifth bedroom plus attic storage space. Outside, enjoy a screened-in porch off the back door, ideal for relaxing in every season, along with a fenced yard, city yard and a two-car garage. This home is being sold in as-is condition, offering a wonderful opportunity to add your own personal touch in one of Providence's most desirable neighborhoods.
MLS #:
1422170
1422170
Taxes
$8,263(2026)
$8,263(2026)
Lot Size
7,832 SQFT
7,832 SQFT
Type
Single-Family Home
Single-Family Home
Year Built
1920
1920
Style
Colonial
Colonial
County
Providence County
Providence County
Community
Upper Laurel / Freeman Plat
Upper Laurel / Freeman Plat
Listed By
Donna Conway, Mott & Chace Sotheby's International Realty
Sara Chaffee, Mott & Chace Sotheby's International Realty
Sara Chaffee, Mott & Chace Sotheby's International Realty
Source
RHODE ISLAND
Last checked Sep 19 2026 at 12:21 AM GMT+0000
RHODE ISLAND
Last checked Sep 19 2026 at 12:21 AM GMT+0000
Bathroom Details
- Full Bathrooms: 3
Interior Features
- Attic
- Attic Stairs
- Attic Storage
- Dishwasher
- Dryer
- Oven/Range
- Refrigerator
- Washer
- Gas Water Heater
- Wall (Dry Wall)
- Plumbing (Mixed)
- Insulation (Unknown)
- Wall (Plaster)
Subdivision
- Upper Laurel / Freeman Plat
Lot Information
- Paved Driveway
- Sidewalks
Property Features
- Fireplace: Brick
- Fireplace: 1
- Foundation: Unknown
Heating and Cooling
- Steam
- Natural Gas
- Central Air
Basement Information
- Full
- Interior Only
- Partially Finished
- Storage Space
- Laundry
Flooring
- Hardwood
- Ceramic Tile
Utility Information
- Utilities: Sewer Connected, Water Connected
Garage
- Garage
Parking
- Detached
- Total: 5
Stories
- 3
Living Area
- 3,986 sqft
Location
Estimated Monthly Mortgage Payment
*Based on Fixed Interest Rate withe a 30 year term, principal and interest only
Listing price
Down payment
%
Interest rate
%Mortgage calculator estimates are provided by Mott & Chace Sotheby’s International Realty and are intended for information use only. Your payments may be higher or lower and all loans are subject to credit approval.
Disclaimer: IDX information is provided exclusively for consumers’ personal, non-commercial use and may not be used for any purpose other than to identify prospective properties consumers may be interested in purchasing. Information is deemed reliable but is not guaranteed. © 2026 State-Wide Multiple Listing Service. All rights reserved. 9/18/26 17:21


